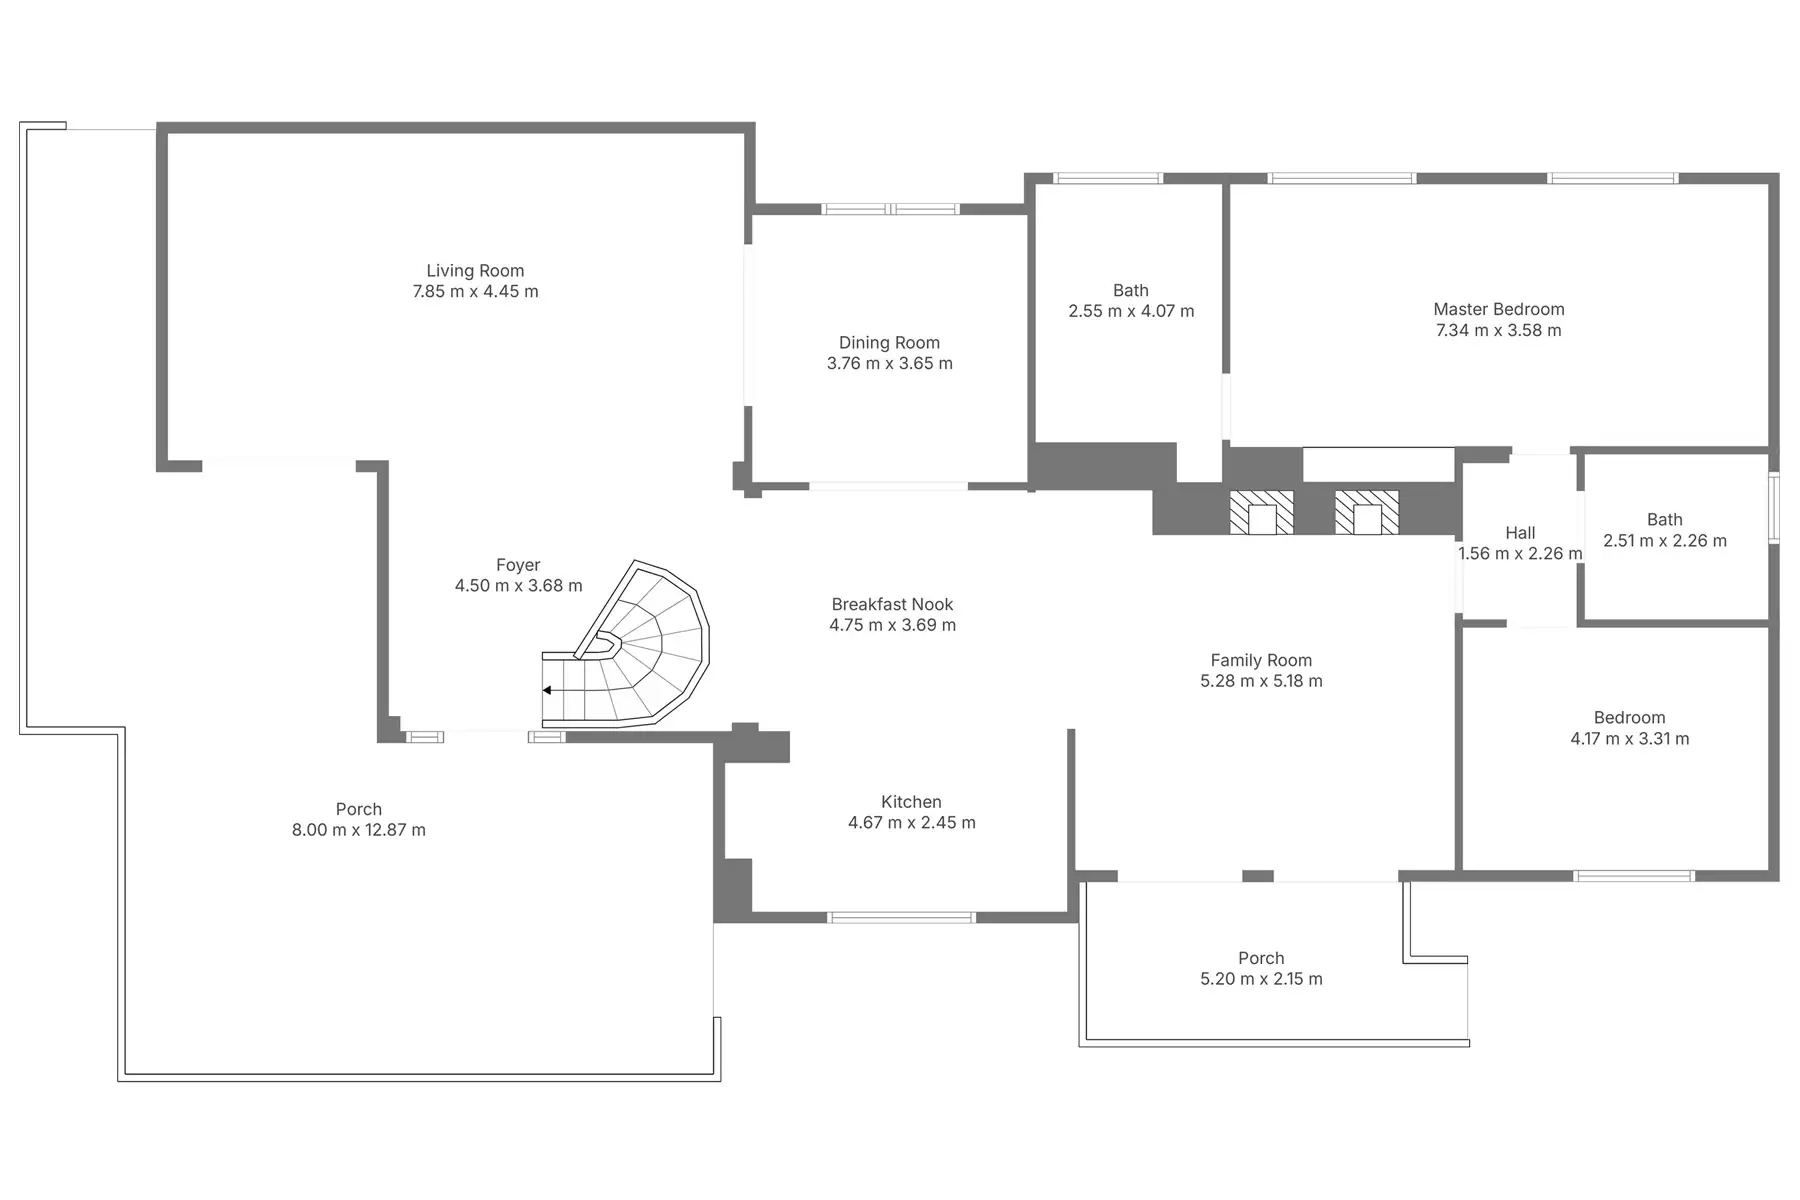
Most agencies add a floor plan when a property seems to need it: when an owner asks, when the layout is hard to explain or when a competing listing has one. The result is uneven. Some listings have a plan and others do not, and often the reason is that nobody decided it should be the rule.
This article is about turning that decision into a habit. It explains why a plan should be standard rather than optional, how to define a minimum kit for every listing, how to present it to owners, how to build it into your workflow and how to stay honest about what a schematic plan is.
Why a floor plan should not be optional
When a plan depends on someone remembering to ask for it, it is treated as an extra. Extras are the first thing to disappear when a listing is rushed. The consequence is that two properties from the same agency, with the same level of finish, can look very different online: one explains its layout and the other leaves the viewer to guess.
Photographs and a plan do different jobs. Photographs show the condition and the atmosphere of the spaces. A plan shows how they are organised. A buyer who sees only photographs has to imagine the structure, while a buyer who sees both has less to imagine and more to evaluate. That is what makes the plan a basic piece of listing information, closer to the number of bedrooms than to a decorative addition.
There is a consistency argument from the buyer's side as well. People who browse several of your listings in a row start to expect the same information in each one. When a plan appears in some and not in others, the ones without it feel incomplete, even if the property is perfectly good. Standardising the kit protects the weaker listings from that comparison.
Treating it as standard also changes the conversation with owners. When the plan is part of how your agency presents every property, it stops being something to justify and becomes part of the way you work.
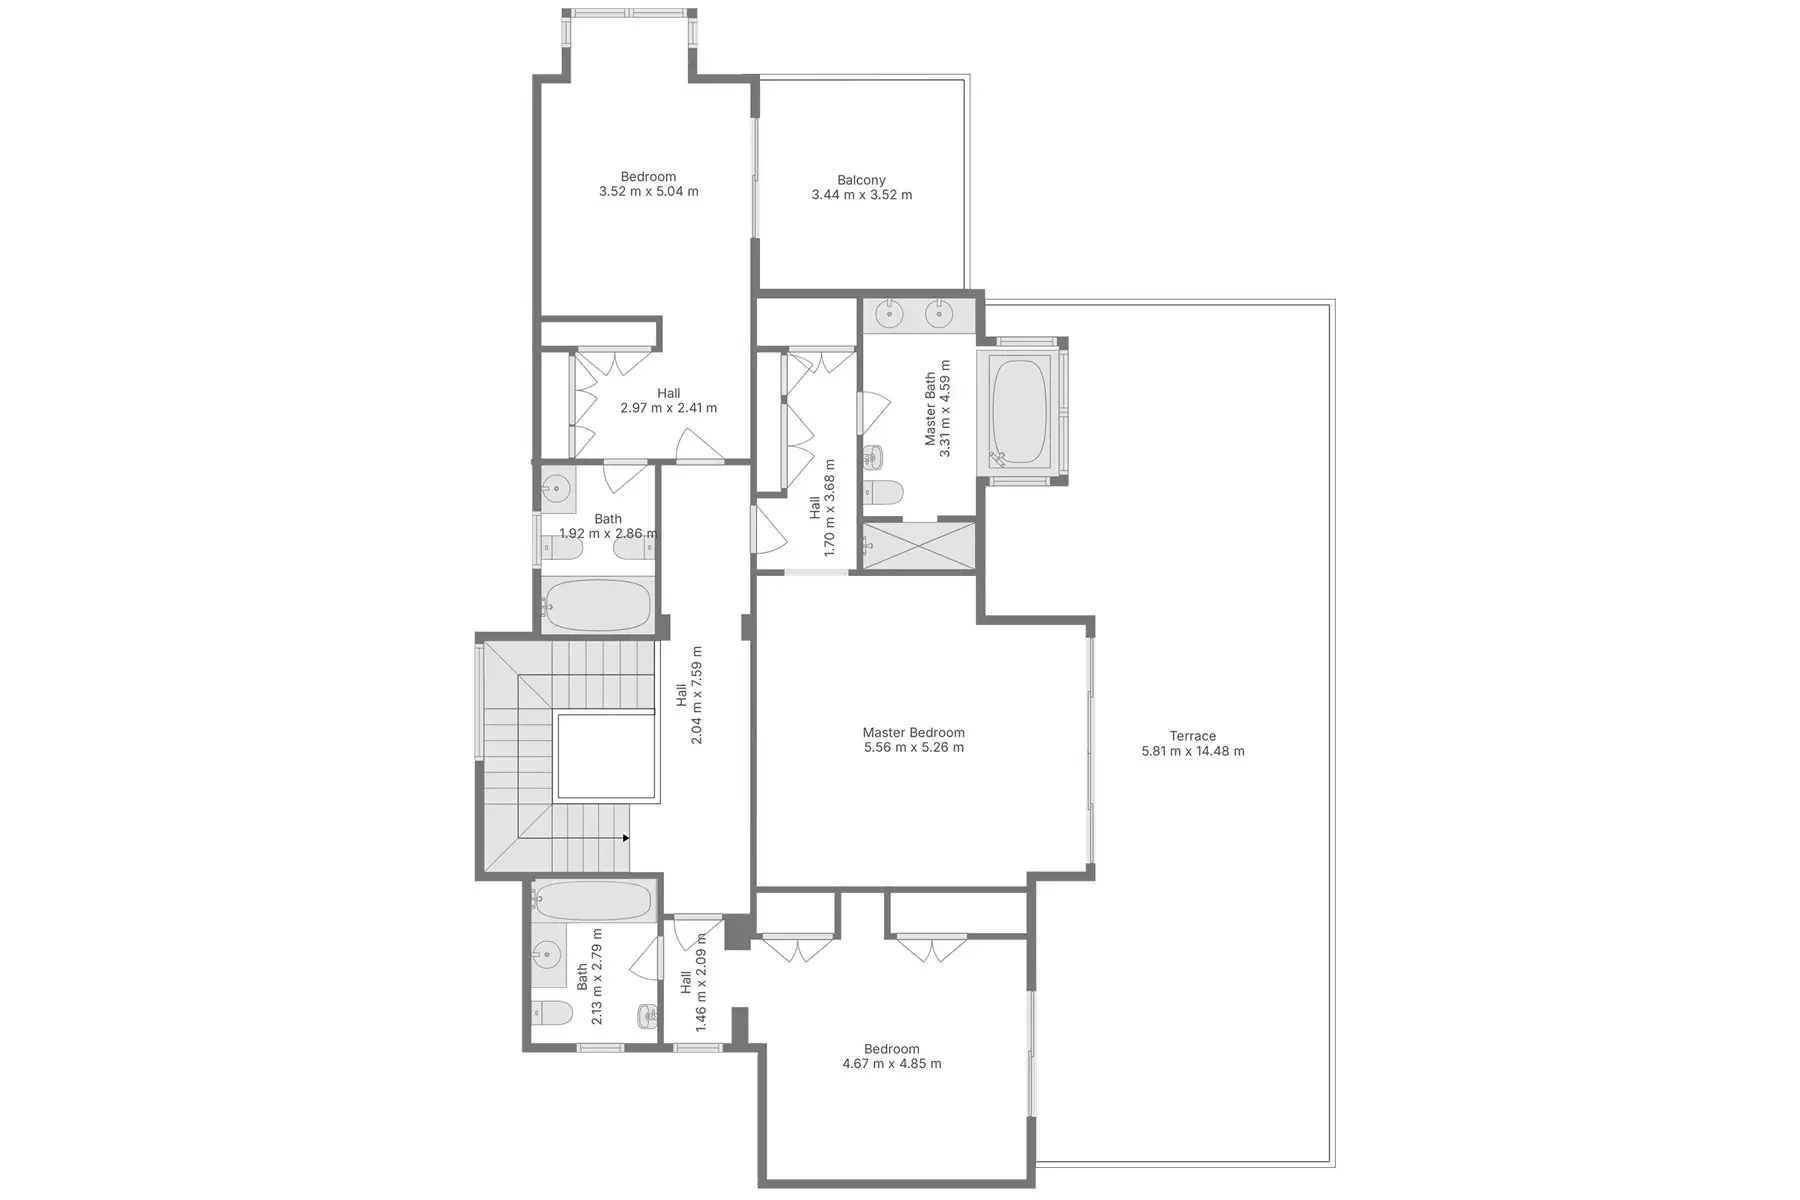
Define a minimum kit for every listing
The simplest way to make a plan standard is to define, in writing, what every listing includes. Think of it as a marketing kit: a minimum set of material that no property is published without. The kit does not need to be the same for every property, but it should be defined by type and not decided case by case.
| Property | Recommended minimum kit |
|---|---|
| Compact apartment | Photographs and a schematic floor plan |
| Villa or multi-level house | Photographs, a schematic floor plan per floor and a 360° virtual tour |
| Vacation rental | Photographs, a schematic floor plan and, when the layout is complex, a 360° virtual tour |
| Empty property or new development unit | Photographs, a schematic floor plan and virtual staging |
These are recommendations, not rules. The point is that the decision is made once, by property type, and applied consistently. Review the table once or twice a year, as your services and your portfolio evolve. If you want to see how a 360° virtual tour fits into the kit, our page on tours shows examples.
How to present it to owners
The listing appointment is where the kit is introduced. Present it as how your agency markets properties, not as a menu of options. Show a finished example with photographs and a plan, explain what each piece does and say plainly what the owner needs to do: have the property tidy and accessible on the day of the visit. A short explanation is enough:
- The photographs attract attention.
- The plan explains the layout, so buyers who visit already know the property.
- The tour, when it applies, lets distant buyers walk through.
- The plan is schematic: it communicates the distribution and does not replace the official documents.
Owners sometimes ask whether a plan is really necessary. A useful answer is that buyers want to understand a property before they spend time on it, and a plan answers that question in one image. Avoid promising results. No piece of marketing guarantees a sale; the kit removes avoidable gaps.
Three other objections come up often, and each has a simple answer:
- "We already have good photographs." Photographs and a plan do different jobs, so one does not replace the other.
- "The property is small." A small property still has a layout that buyers want to understand, and it is quick to capture.
- "We can add it later." A plan added after the first weeks misses the period when a listing gets the most attention, and it means a second visit.
If the owner already has the architect's plans, it is still worth explaining the difference. Original plans are technical and often hard for a buyer to read, and they may no longer match the property after reforms. A schematic plan made from the property as it is today is easier to read and shows what the buyer will actually see.
Build it into your workflow
A standard only works if it is part of the routine. A simple sequence is enough for most agencies:
- Decide the kit when the listing agreement is signed, using your table by property type.
- Book the plan together with the photographs, in the same visit, so the owner prepares the property only once.
- Send the owner the preparation guide before the visit. Our property preparation guide lists what to do.
- Agree an estimated delivery date in writing and note it in the listing checklist.
- Store the plan with the rest of the material, with a consistent file name.
- Publish the plan on the same day as the photographs, not weeks later.
- Review the listing against the kit before you consider it finished.
Sometimes the plan will not be ready on the day you want to publish. Do not leave it out for good. Publish the listing with the photographs, note the estimated delivery date and add the plan as soon as it arrives, in every portal where the listing appears. A short delay is far better than a listing that never receives its plan.
A one-page checklist for each property, with the kit, the delivery date and the person responsible, is all you need. What matters is that someone owns the task, because tasks that nobody owns are the ones that get skipped.
Keep it consistent across the portfolio
Consistency is what turns individual listings into a brand. If every plan has the same look, the same level of detail and the same labelling, buyers recognise your listings and compare them easily. Ask your provider for a uniform style, and decide the language of the labels, especially if you work with international buyers: some agencies use English, others Spanish and some both.
Place the plan in the same position in every listing, after the main photographs, and use the same naming on your website and in the portals. When a property is renovated or modified, update the plan.
Your team should also know how to read and explain a plan. A few minutes in a team meeting is enough: how to find the bedrooms and the circulation, what the dimensions mean and what the plan is not valid for. When a colleague can answer a buyer's question about the layout without opening another document, the plan has become part of how the agency sells.
For vacation rental portfolios the same applies to every unit. Guests compare, and a clear and uniform presentation of the sleeping arrangements helps them choose with confidence. It is a regular request from vacation rental agencies.
Be clear about its limits
A schematic floor plan communicates the general layout. Its dimensions are approximate, it does not follow a standardised nomenclature and it cannot be used for building works, refurbishment, submissions to the town hall or legal matters. Saying so in the listing description is good practice and avoids misunderstandings. When a listing needs exact surface figures, use the official documents of the property.
Be ready for the question that will eventually come: a buyer who measures a room and finds a small difference. The right answer is calm and consistent. The plan is schematic, its dimensions are indicative and the official documents are the reference for exact figures. If you have already said so in the listing, the conversation is short.
Finally, keep a simple internal record. Note which listings have a plan and compare how many enquiries and viewings they generate against those that do not. A small portfolio will not give you scientific results, but over a few months you will learn how your own buyers respond, and that is more useful than any general figure.
If you want to see what a finished plan looks like and how it is delivered, our page on schematic floor plans shows examples. We work with real estate agencies that make the plan part of every listing from the first day.
If you want the wider picture, our complete photography guide explains how architectural and real estate photography relate and what makes any image work.
Frequently asked questions
-
Do I need a floor plan on every listing?
Not necessarily, but deciding by property type and applying that decision consistently works better than deciding case by case. A compact apartment may need little more than photographs and a plan, while a villa benefits from a fuller kit.
-
Which properties benefit most from a floor plan?
Larger and more complex properties, houses with several floors or annexes, properties with unusual layouts and vacation rentals where guests need to understand the sleeping arrangements.
-
When should I order the plan?
When the listing agreement is signed, so that it can be captured in the same visit as the photographs and published together with them.
-
Can the plan be captured in the same visit as the photographs?
Yes. Capturing everything in one visit saves time for the owner and keeps the material consistent. The property needs to be prepared once, and it must be accessible and tidy.
-
Does a schematic plan replace the official documents of the property?
No. It communicates the general layout with approximate dimensions. When a listing needs exact surface figures, use the official documents. A schematic plan cannot be used for building works, refurbishment, submissions to the town hall or legal matters.
-
What can I say to an owner who asks whether a plan is necessary?
That buyers want to understand a property before they spend time on it, and a plan answers that in one image. Avoid promising results: no piece of marketing guarantees a sale, but a plan removes an avoidable gap.
-
How do I keep plans up to date after a renovation?
Capture the property again when the layout changes and replace the old plan in every listing and portal. A plan that no longer matches the property creates the misunderstanding it was meant to prevent.